
Creating Functional, Healthy Facilities for Emergency Services Personnel
Baker Heights Fire Station: Variety of Services
Location: Baker Heights, WV
Size: 16,800 square feet, single-story
Services: Architecture, structural design, MEP engineering
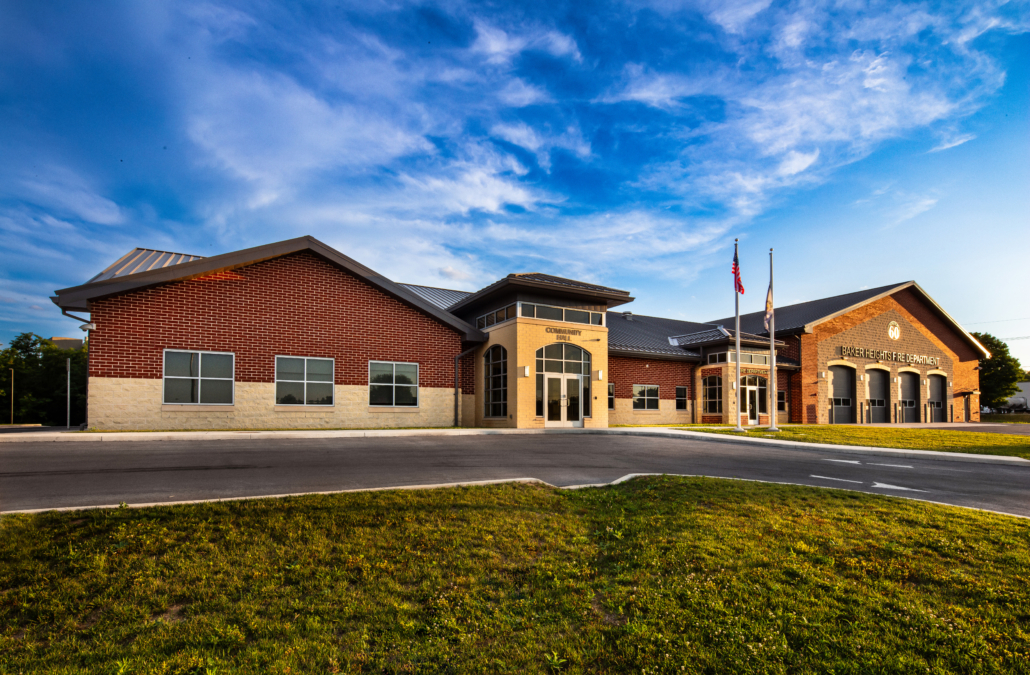
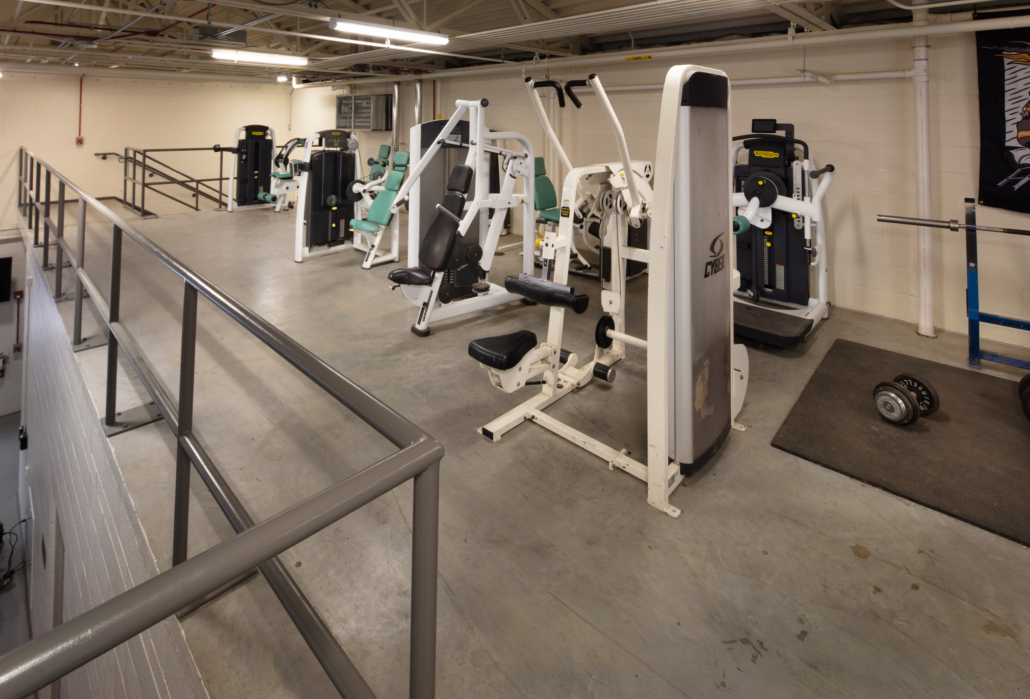
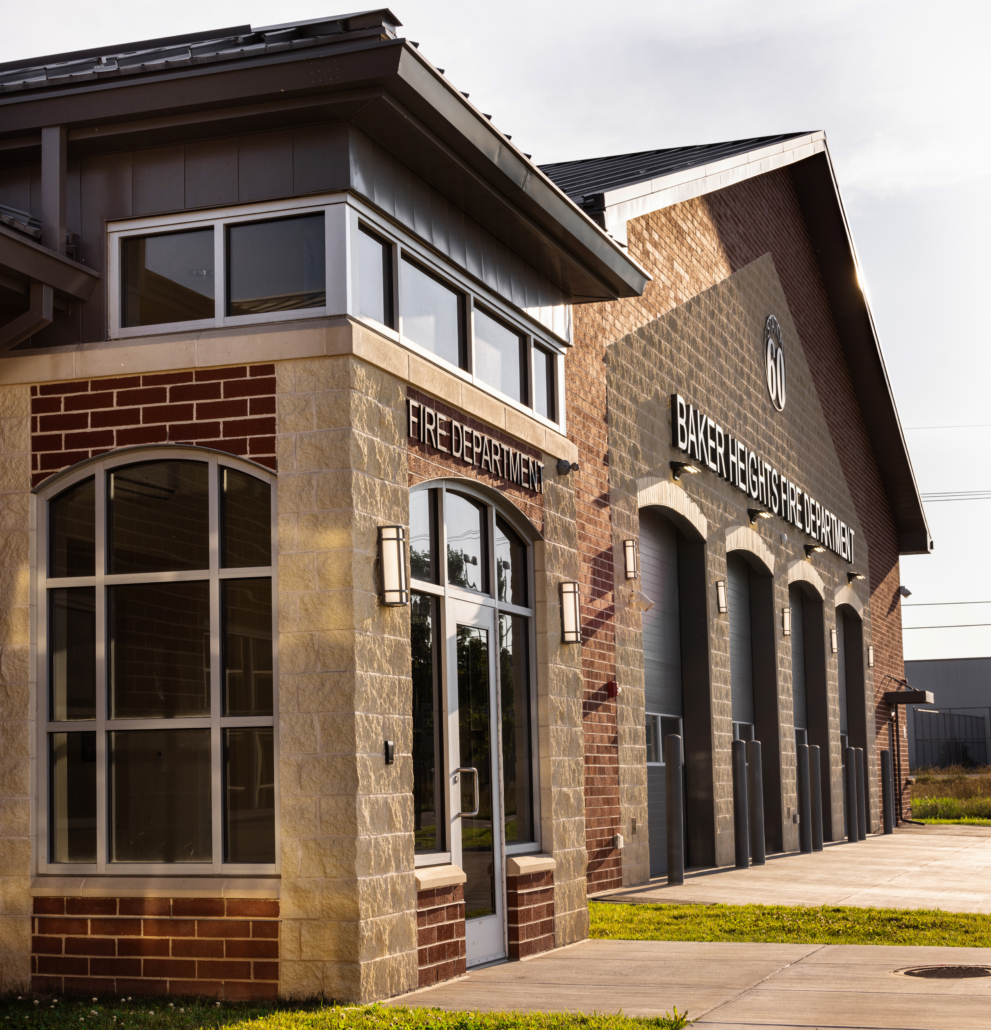
The Baker Heights Fire Station in Berkeley County, West Virginia, is purposefully designed to enhance operational efficiency, improve emergency response, and support firefighter wellness. Its layout strategically separates daily operational areas from the public community room and post-incident decontamination zones, creating a safer, healthier environment for personnel.
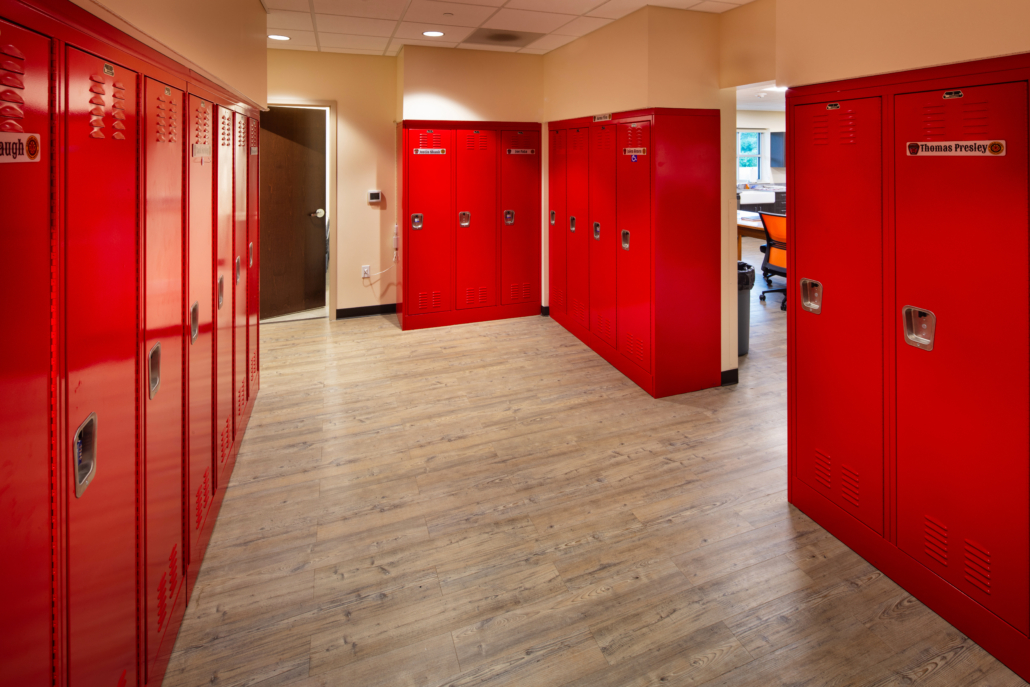
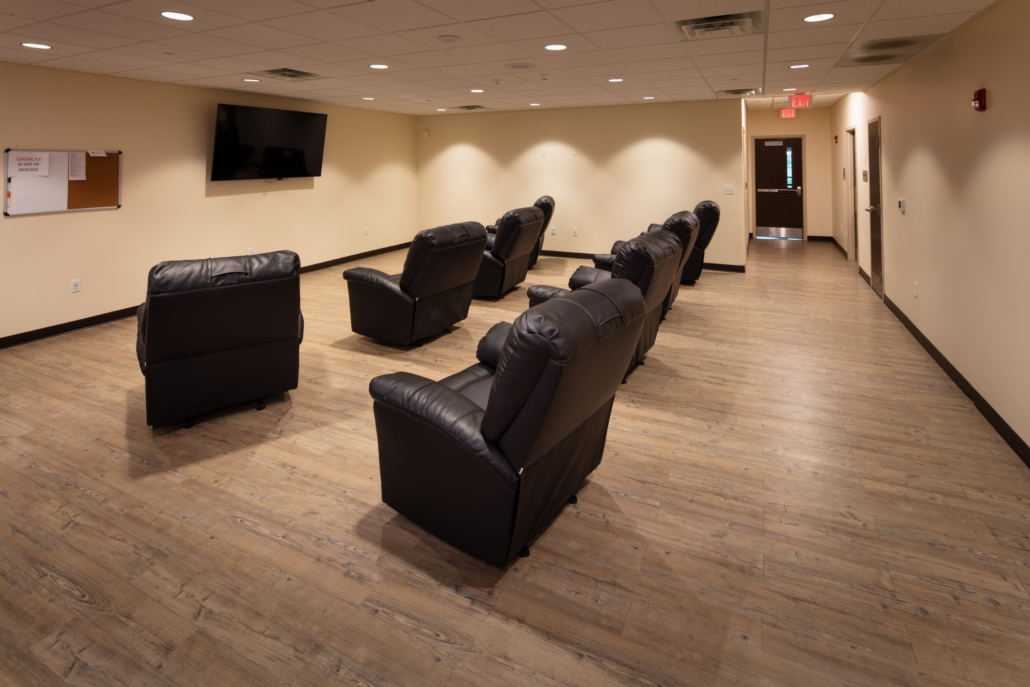
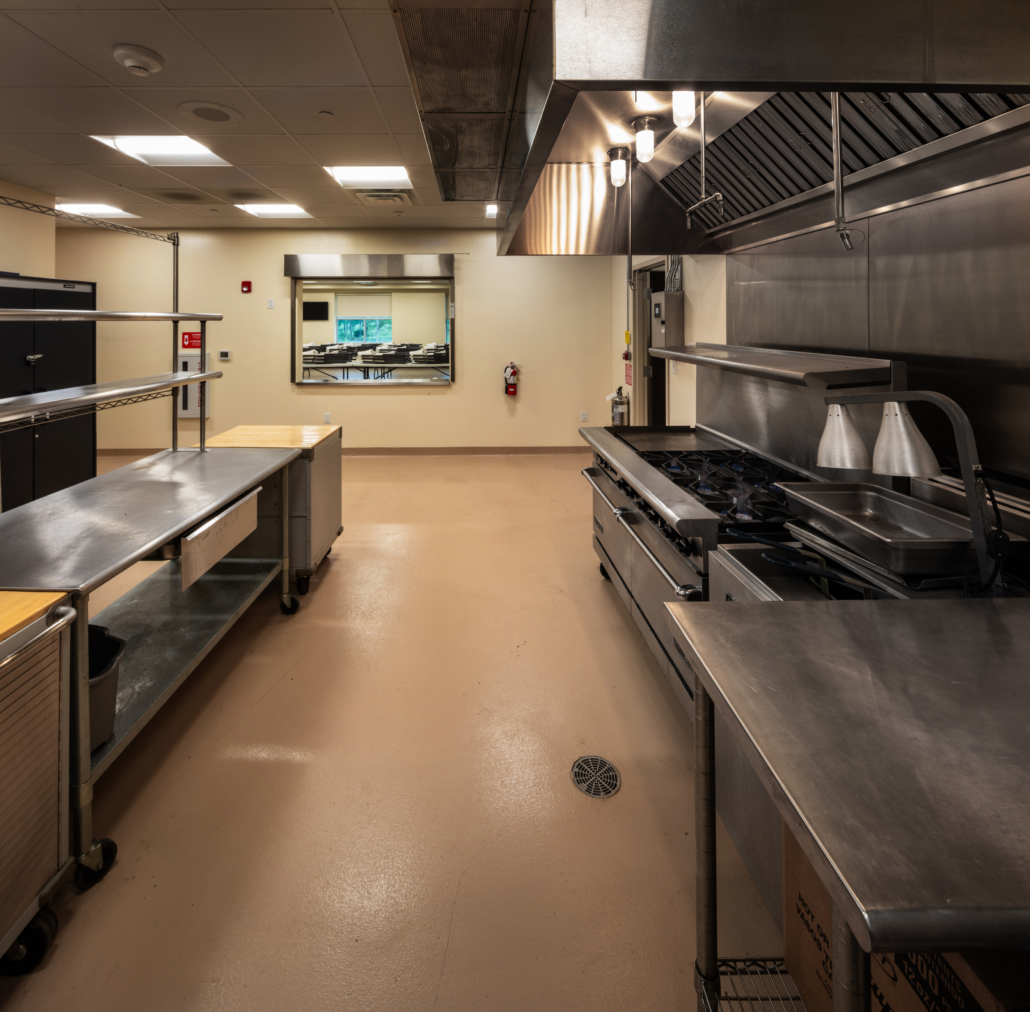
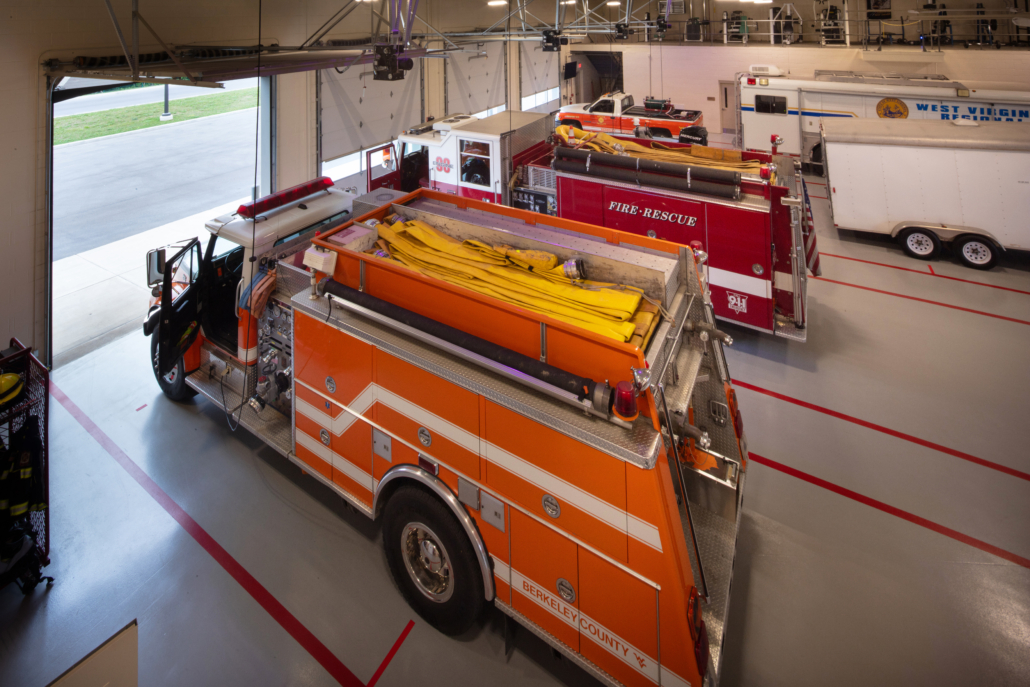
Functional layout. Inside, the station includes administrative offices, bunkrooms, day-use spaces, and a four-bay apparatus garage built to accommodate modern firefighting equipment. A spacious community room with a commercial kitchen gives the department an inviting venue for public gatherings, strengthening the connection between the station and the surrounding community.
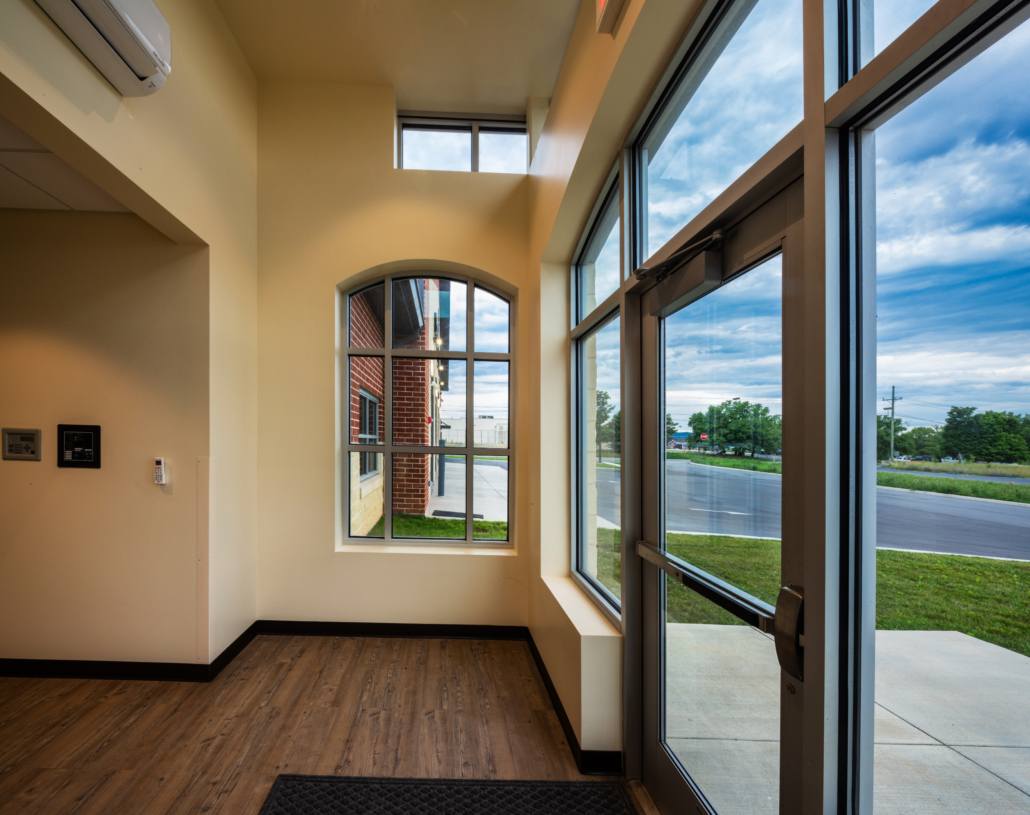
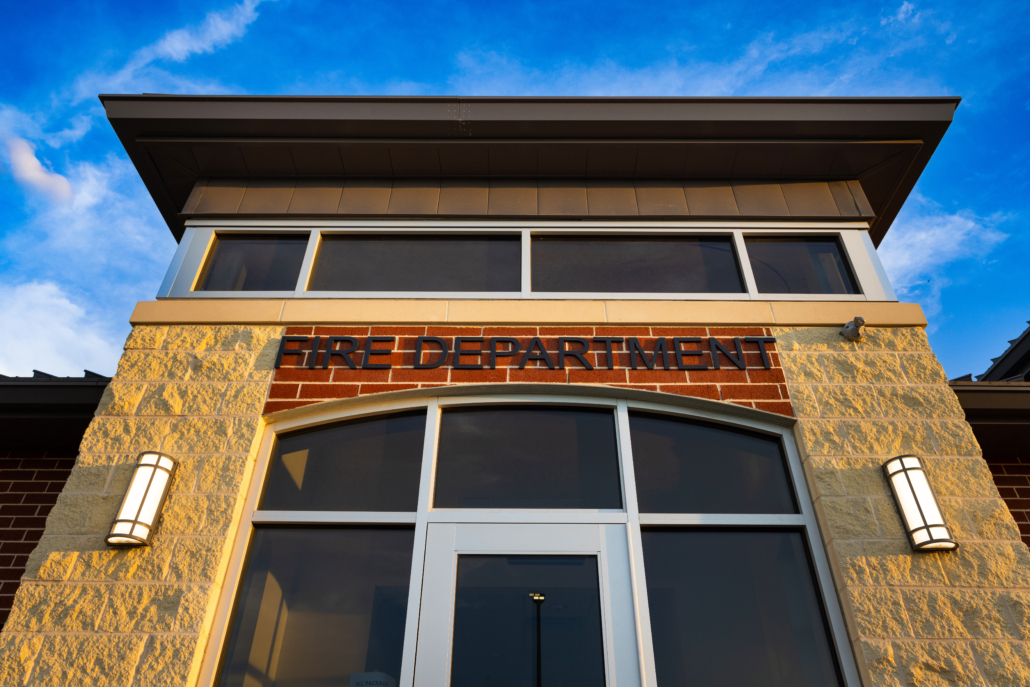
Building systems and construction. The station is built with a traditional steel frame and exterior metal stud walls, clad in brick and architectural masonry units selected to reflect the scale and character of the local context. Standing seam metal roofing, aluminum storefront systems, and operable windows maximize durability, natural light, and ventilation. Interior partitions use non-loadbearing metal studs and drywall, finished with a blend of painted surfaces, carpet tile, LVT, and ceramic tile for long-lasting performance.
Performance and comfort. Modern electrical, data, and communication systems run throughout the facility, while high-efficiency lighting, plumbing, and HVAC systems support comfort and sustainability. The fully tempered apparatus garage combines radiant floor heating, air conditioning, and natural ventilation – keeping equipment ready and firefighters comfortable in any condition.
Let’s discuss your project.
Call: Craig Baker, ALEP
The Thrasher Group, Inc.
Thrasher provides architectural design, engineering consulting, and field services such as environmental, survey, materials testing, and construction management.
Call us
If you need help with a project, give us a call to get started.

