
Creating a More Accessible, Secure K-12 Campus
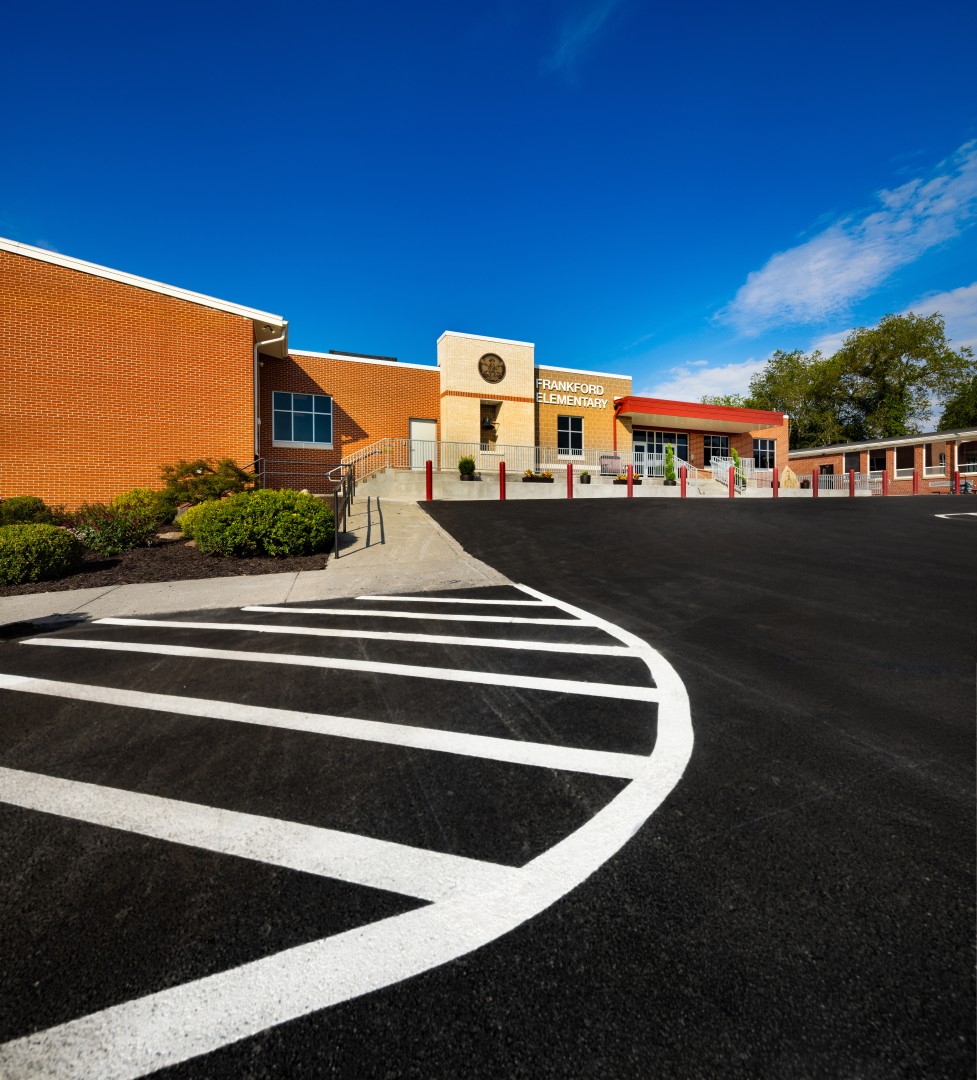
Greenbrier County Schools partnered with The Thrasher Group on a comprehensive renovation of Frankford Elementary School, addressing long-standing accessibility, safety, and security challenges across the campus.
The Challenge: A Disconnected, Outdated Campus
The original Frankford Elementary campus consisted of six separate, non-connected buildings constructed during different eras, each with its own construction type, floor elevation, and accessibility limitations. This fragmented layout created real problems for students and staff:
- Pre-K through 5th grade students had to go outdoors to reach the gymnasium and cafeteria, in all weather conditions
- Several classrooms remained in aging portable units, originally installed as short-term solutions but still in use decades later
- No clearly defined main entrance existed, making visitor management and campus security difficult to control
The Solution: A Secure, Connected Entry Point
Thrasher’s design establishes a new front-facing identity for Frankford Elementary, built around a secure entrance and administration suite. The redesigned entry sequence:
- Improves visitor screening and supervision
- Creates a welcoming but controlled point of access for students, staff, and guests
- Gives administrators better visibility and oversight of daily campus activity
- Aligns the school with modern K-12 safety and security standards
Modernizing Frankford Elementary: Accessibility, Systems, and Facility Upgrades
Beyond the new secure entrance, the Frankford Elementary renovation delivers a full range of upgrades that improve accessibility, functionality, and building performance across the entire campus.
Campus Additions and Connectivity
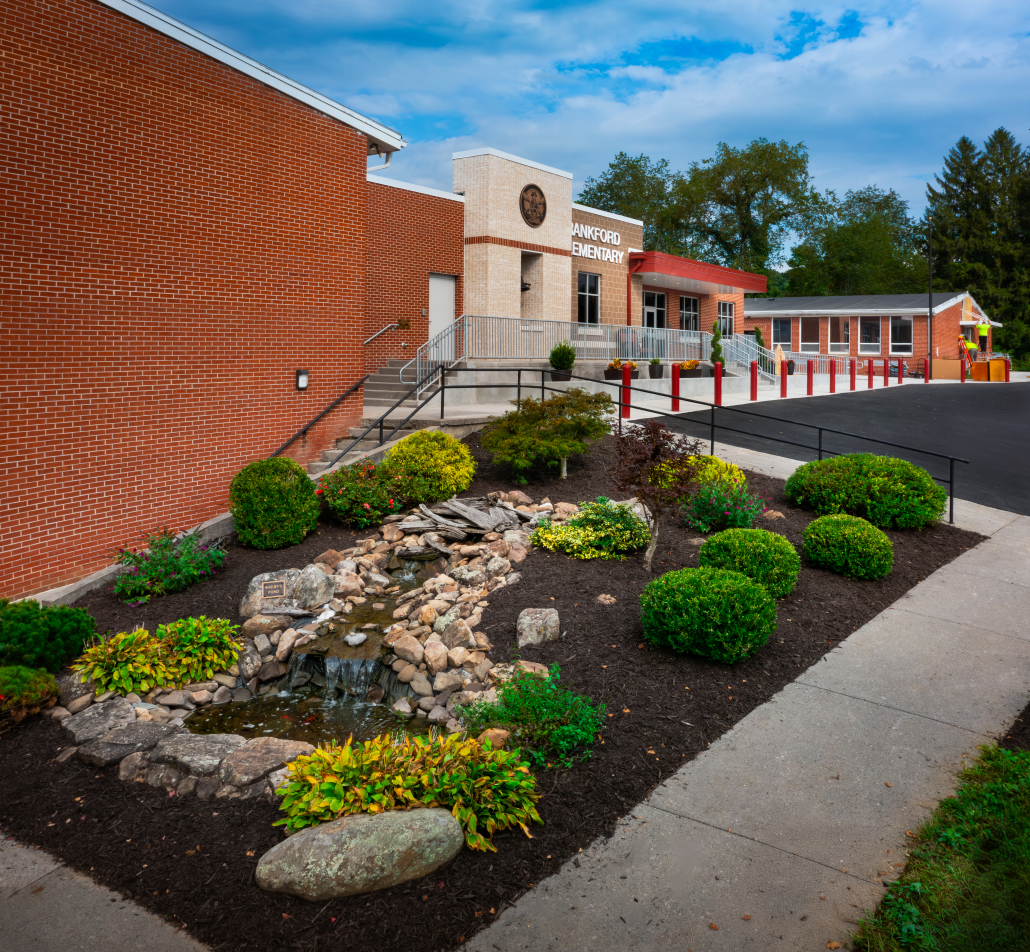
A new addition houses modern classroom spaces and a centrally located administration area, while new connections between the campus’s existing buildings improve circulation throughout the school. These connections, combined with new accessibility features, provide ADA-compliant access to every level of the facility — allowing students, staff, and visitors to move safely between spaces that were previously isolated from one another.
Interior Renovations
Existing spaces are reconfigured to improve efficiency and accessibility, with updated finishes and modernized learning environments throughout.
Building Systems Upgrades
To extend the life of the facility and improve reliability, the project includes:
- Fire sprinkler system improvements
- Electrical system enhancements
- HVAC upgrades
- Replacement of the school’s existing package plant
Together, these infrastructure investments improve energy performance and create a more comfortable, dependable learning environment for the Frankford Elementary community.

Let’s discuss your project.
