
Community Care of Flatwoods
A Central Hub for Rural Health
Location: Flatwoods, WV
Client: Community Care of West Virginia
Services: Architecture, interior design
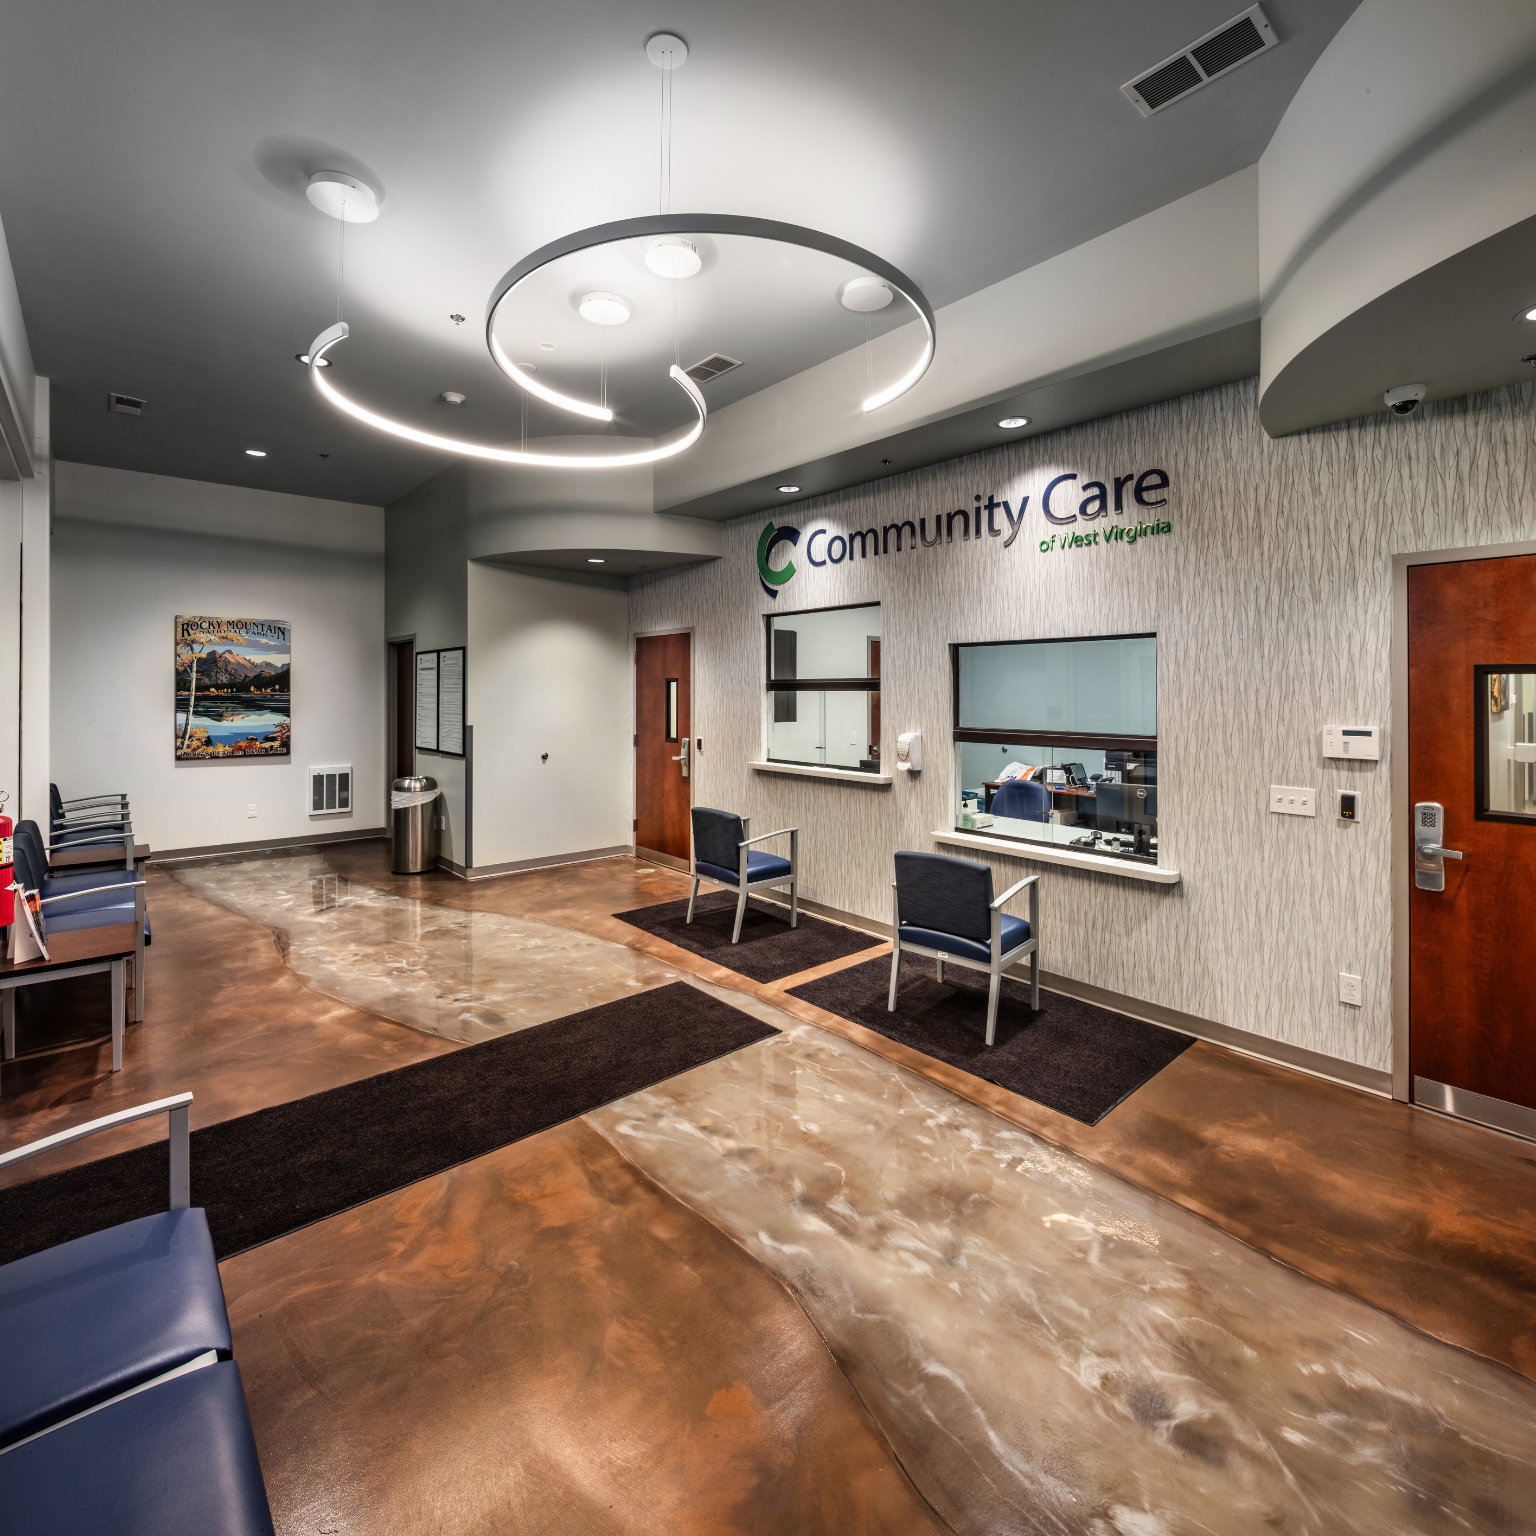
Community Care of Flatwoods serves as a vital healthcare resource for central West Virginia, supporting both the local community and surrounding counties. To meet growing demand, Community Care transformed four retail spaces into one large, modern care center.
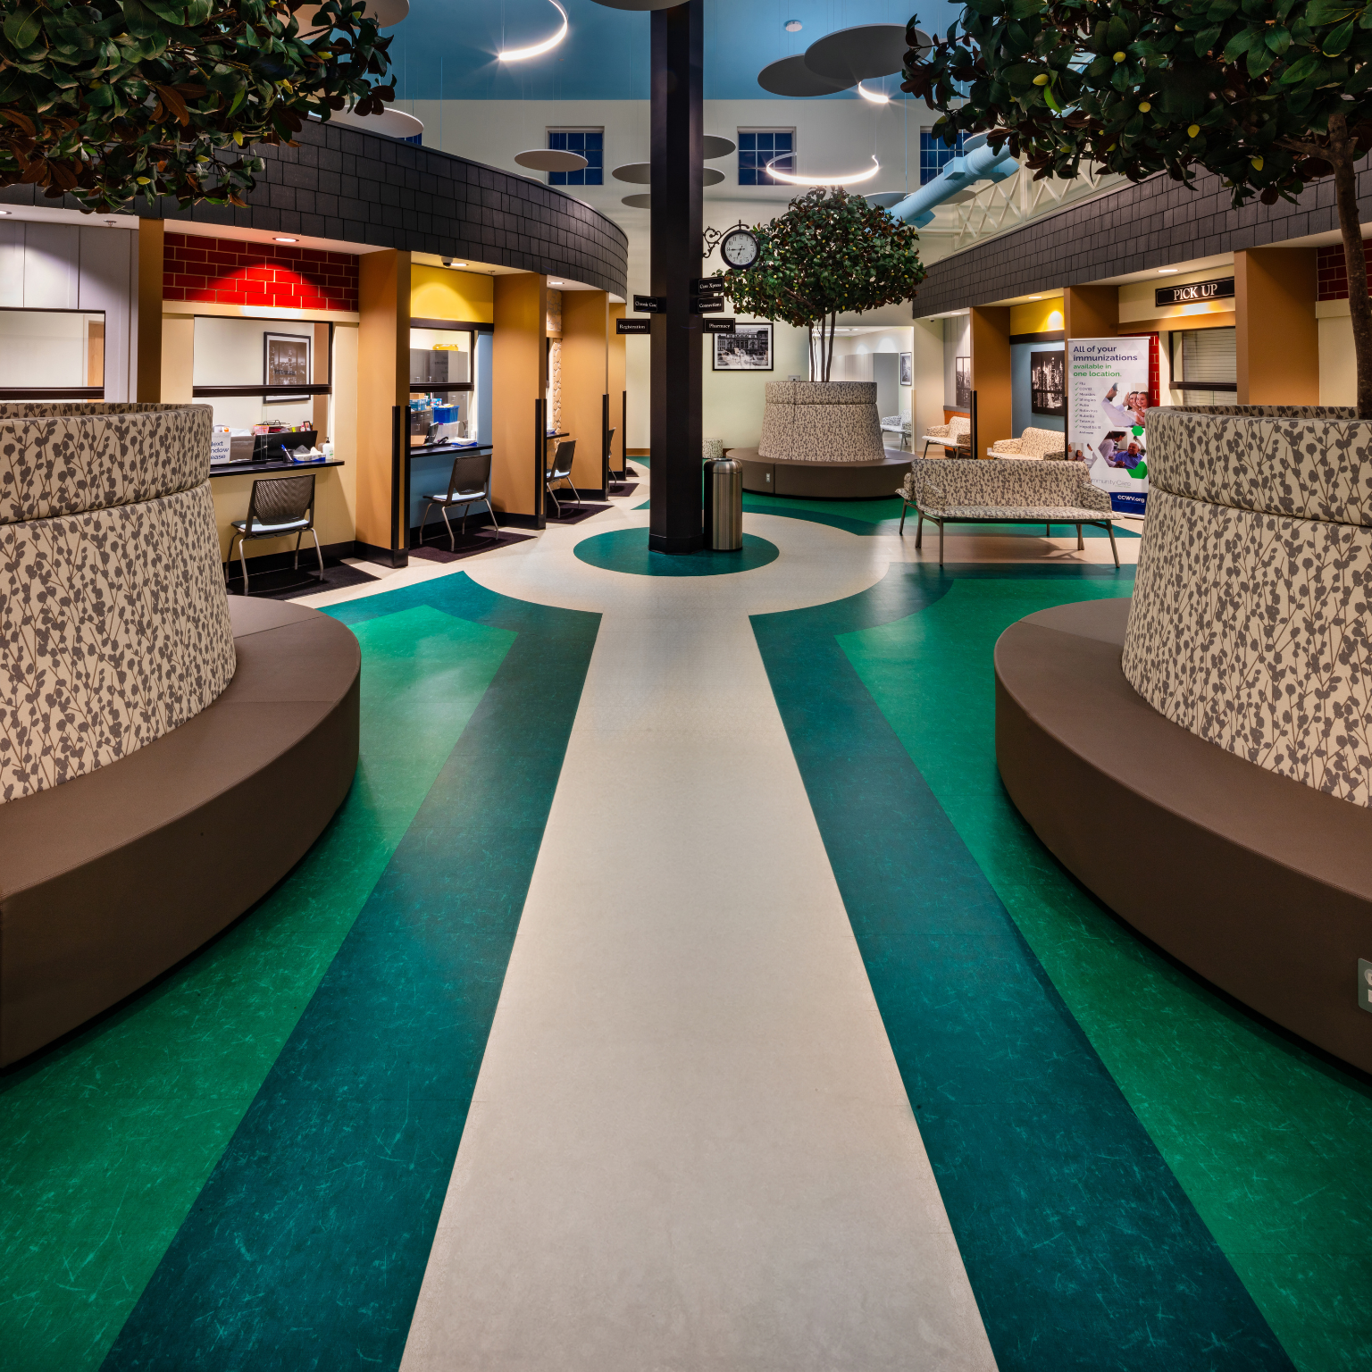
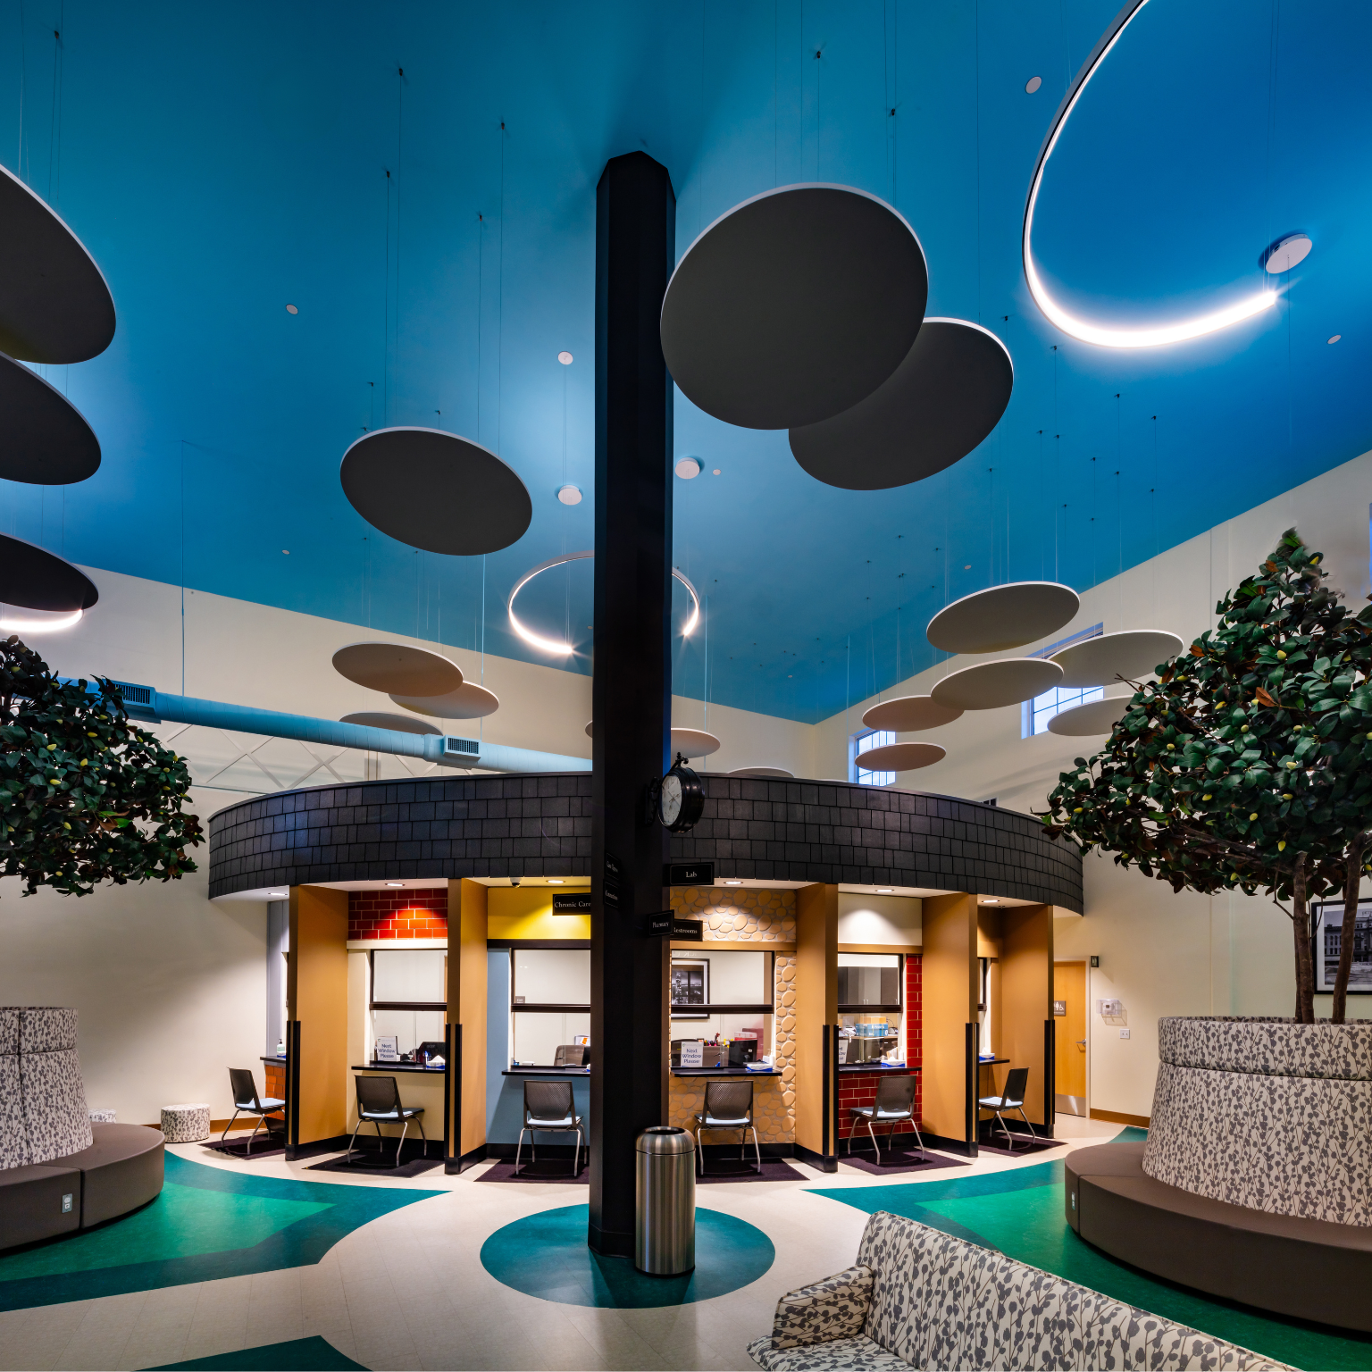
Centralized design. Thrasher partnered with Community Care to design a centralized lobby that welcomes staff and patients alike, encouraging connection and ease of access throughout the facility.
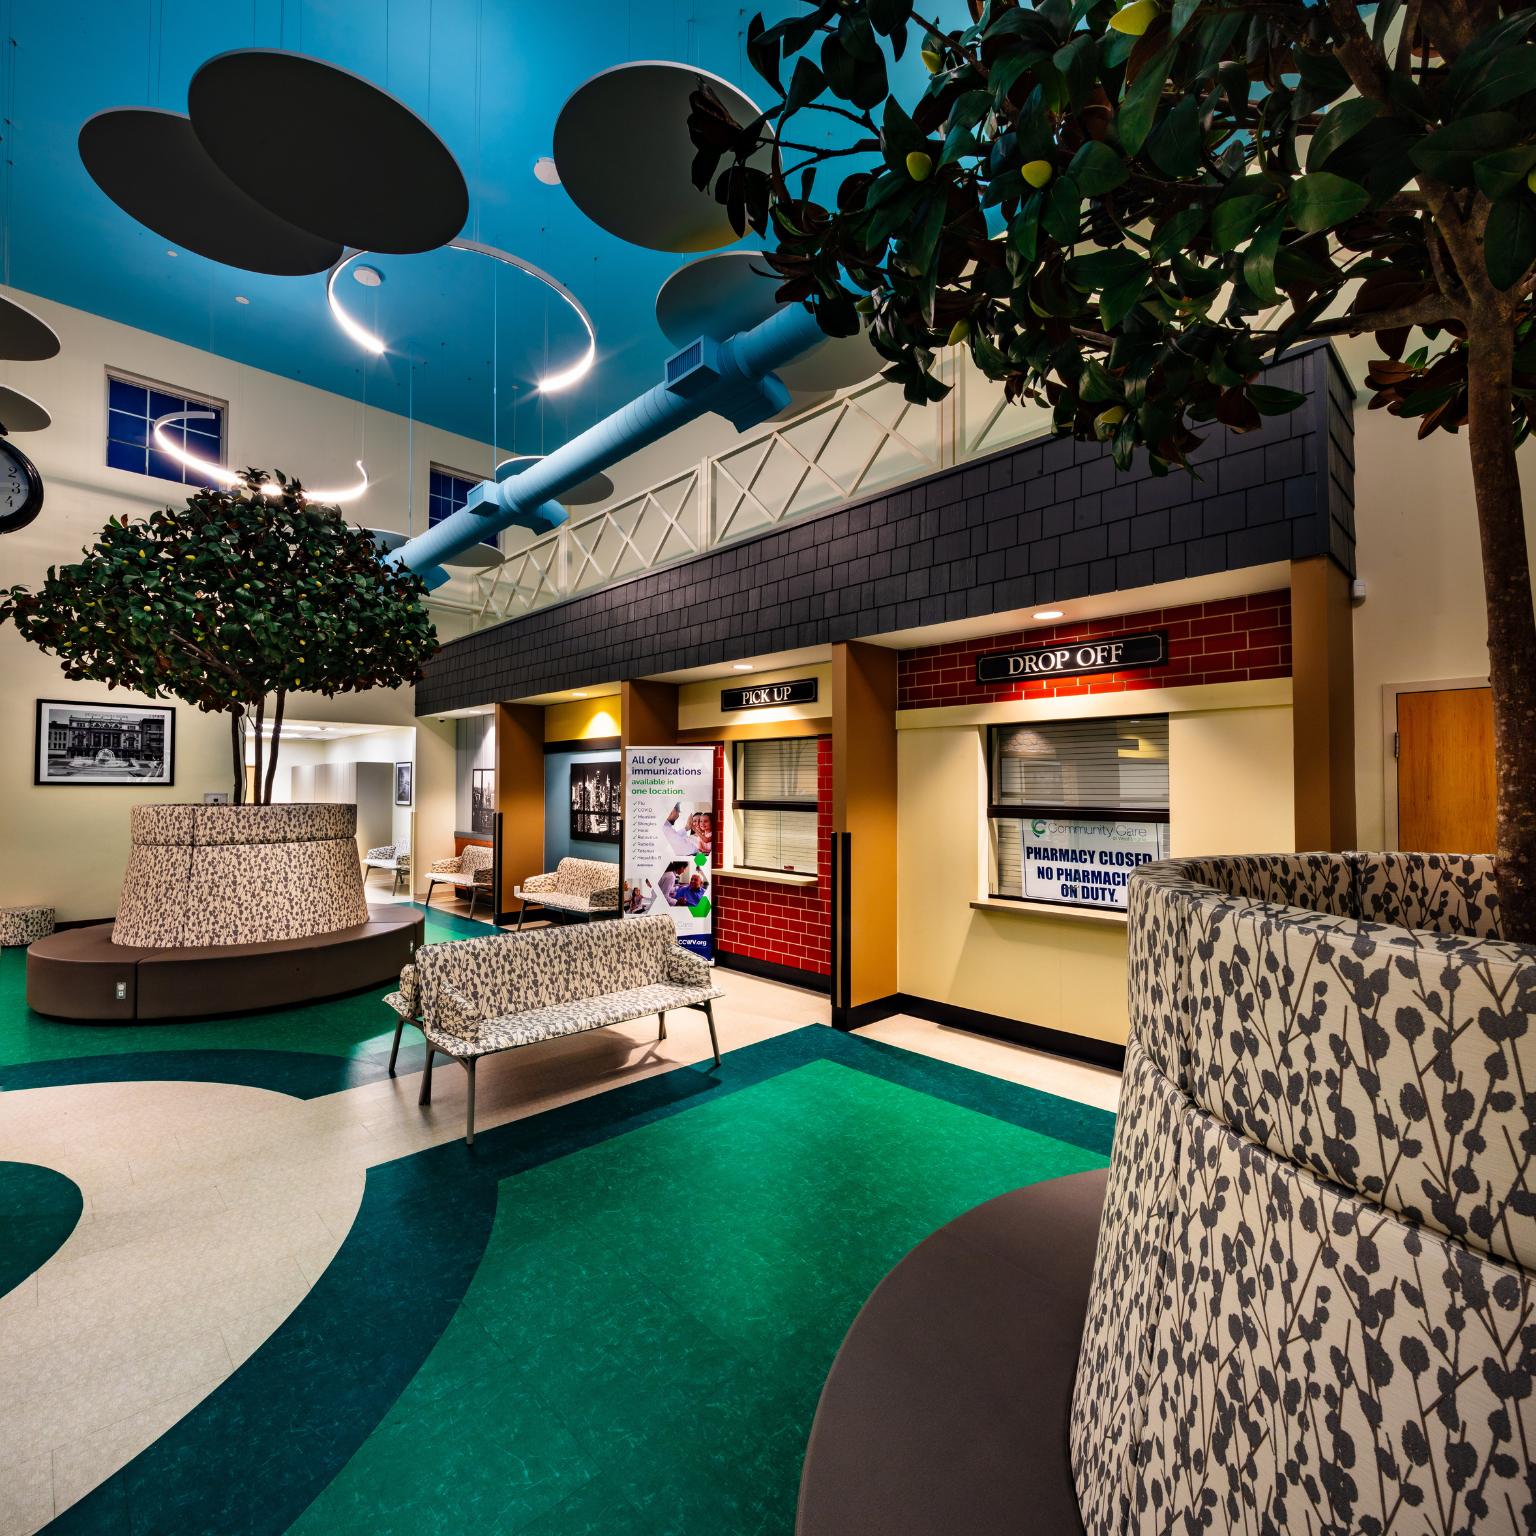
A signature feature. At the heart of the facility is a large indoor “central park” – a unique space that lets patients engage with nature from within the building while linking key services including Pharmacy, Xpress Care, Chronic Care, and Behavioral Health.
The result: a one-of-a-kind space. The park theme carries through every detail, from finishes and furniture to artwork, creating a one-of-a-kind space that promotes healing, wellness, and community.
Community Care of Buckhannon CareExpress
A Statement Piece for the Community
Location: Buckhannon, WV
Client: Community Care of West Virginia
Services: Architecture, interior design
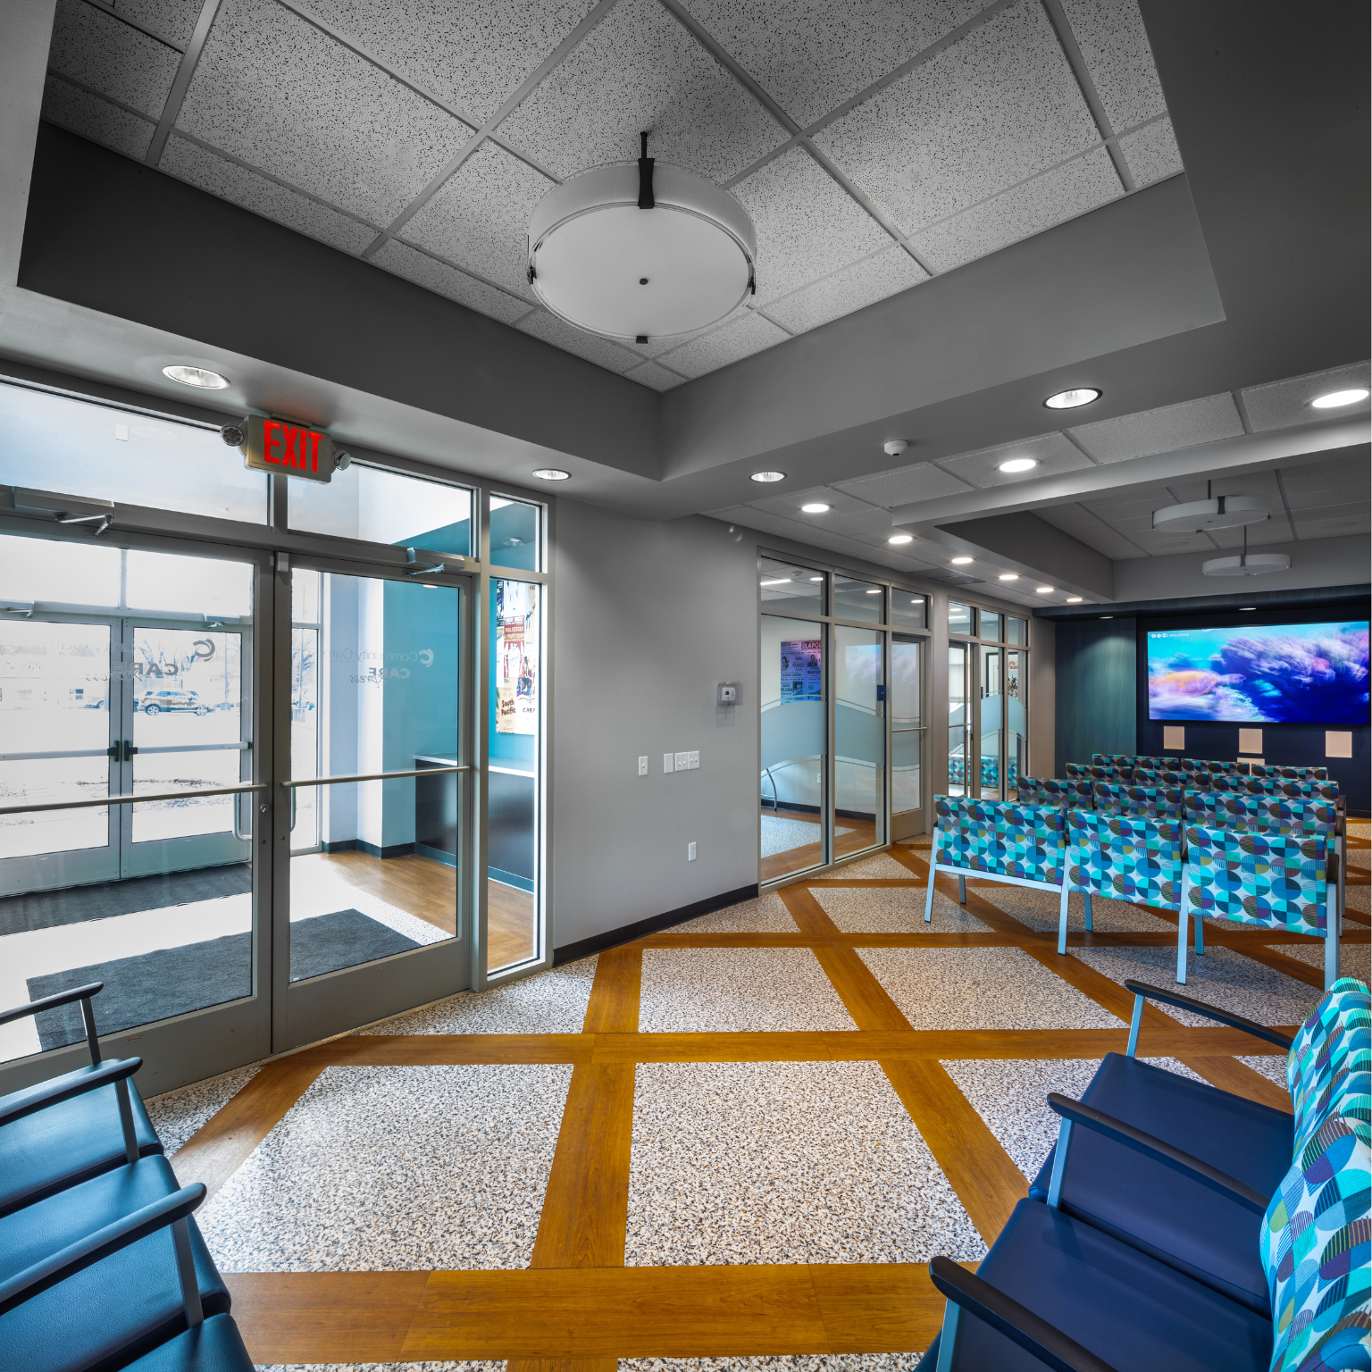
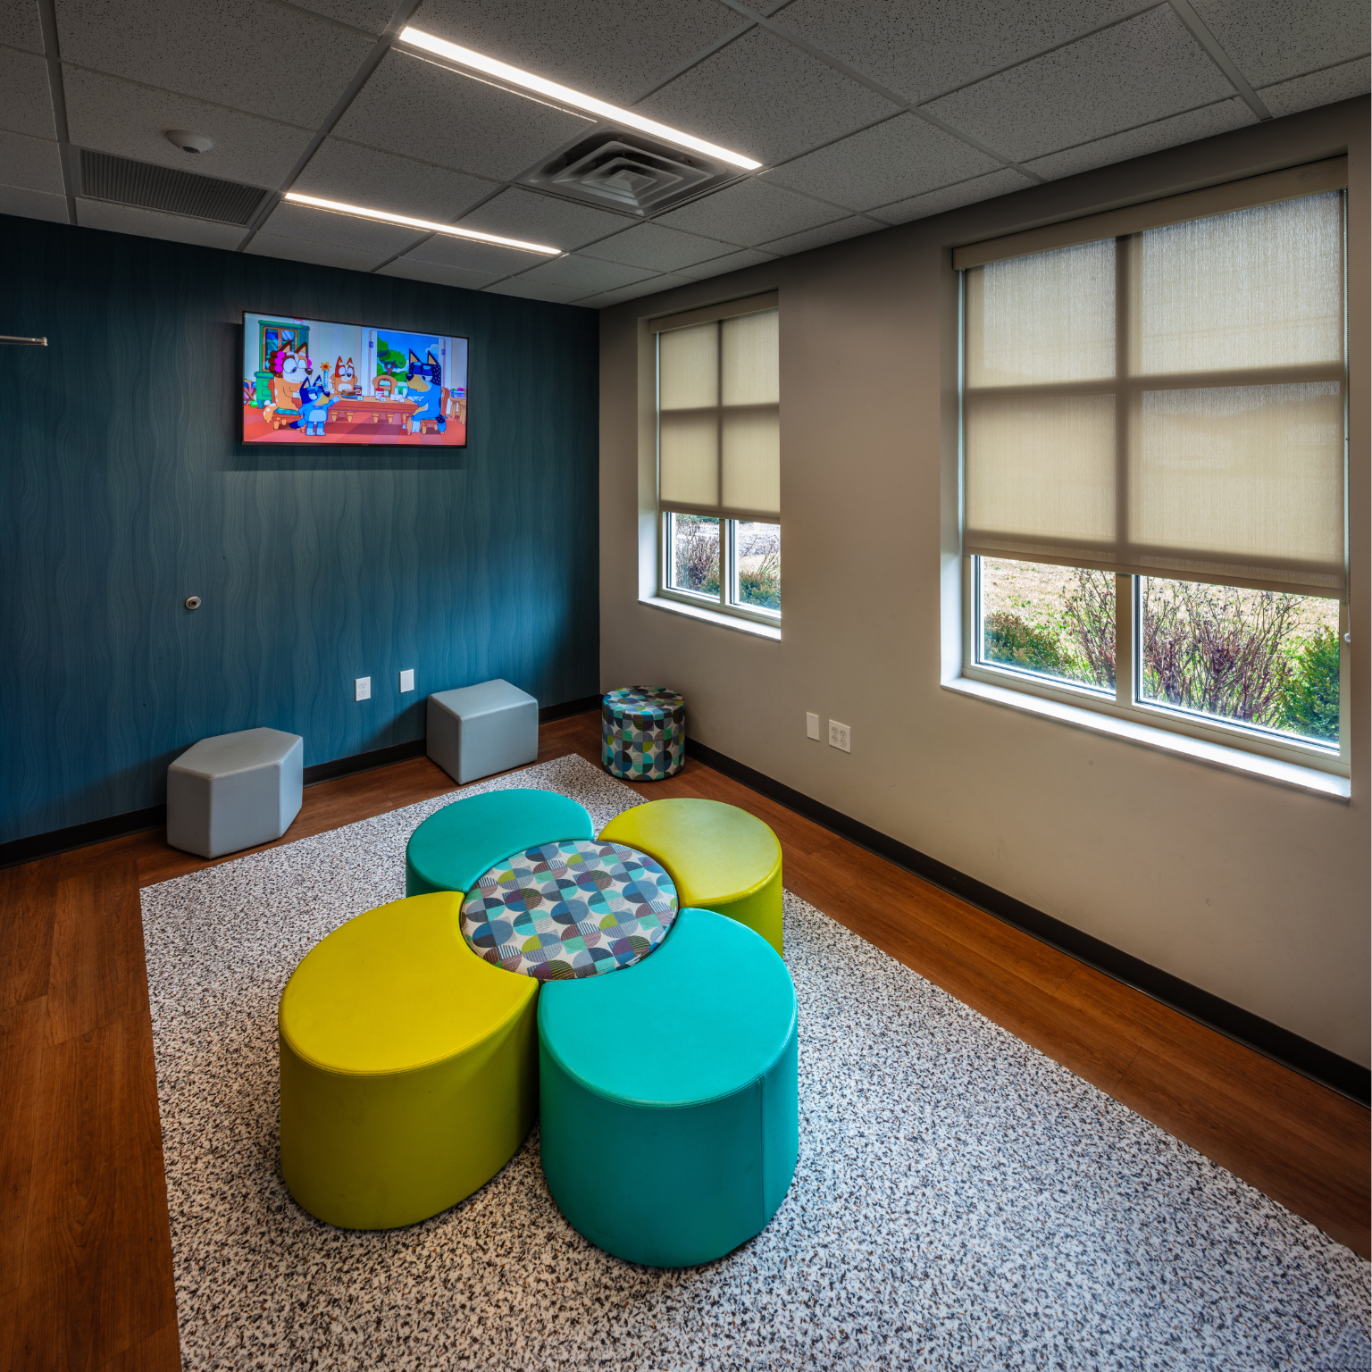
Community Care of West Virginia set out to create more than a healthcare center – they wanted a space patients would look forward to visiting. Thrasher partnered with Community Care to bring that vision to life, focusing the design on patient experience from the main lobby to the nurse station and exam rooms.
Patient-focused spaces. The facility features a large reception area with a welcoming waiting room, a kids’ play area, and a cozy café space. Additional staff and provider support areas were built in to enhance workflow and comfort.
Efficient care delivery. At the core of the facility, a centralized nursing station connects six exam rooms and a trauma room for streamlined, efficient care.
Adaptive reuse. Thrasher also transformed the building’s existing drive-thru, enclosing it to create a spacious conference area that serves Care Xpress today and offers a venue for future community events.
Community Care of Bridgeport
From Vacant to Vital
Location: Charles Pointe, Bridgeport, WV
Client: Community Care of West Virginia
Services: Architecture, adaptive reuse
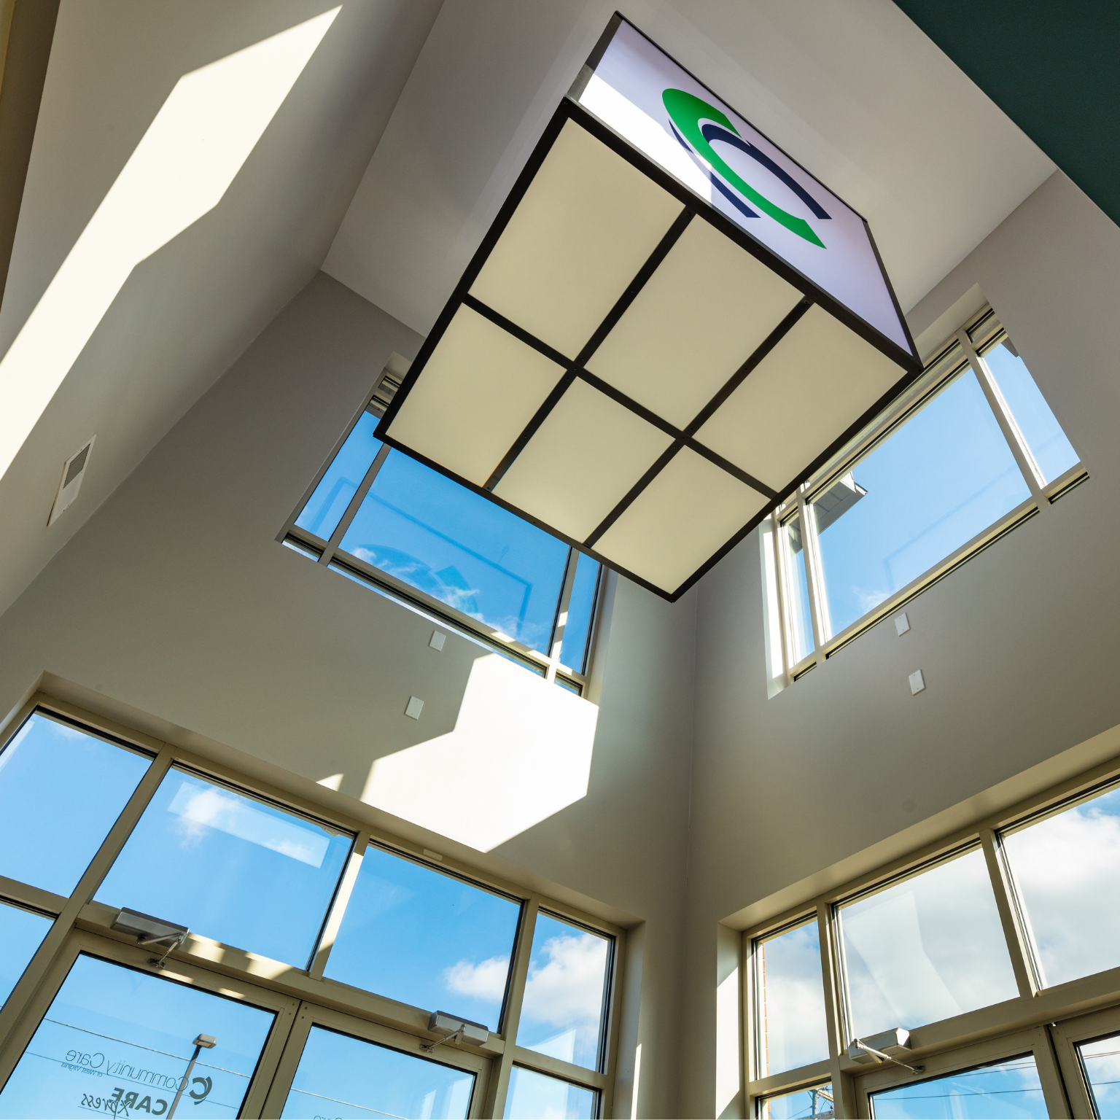
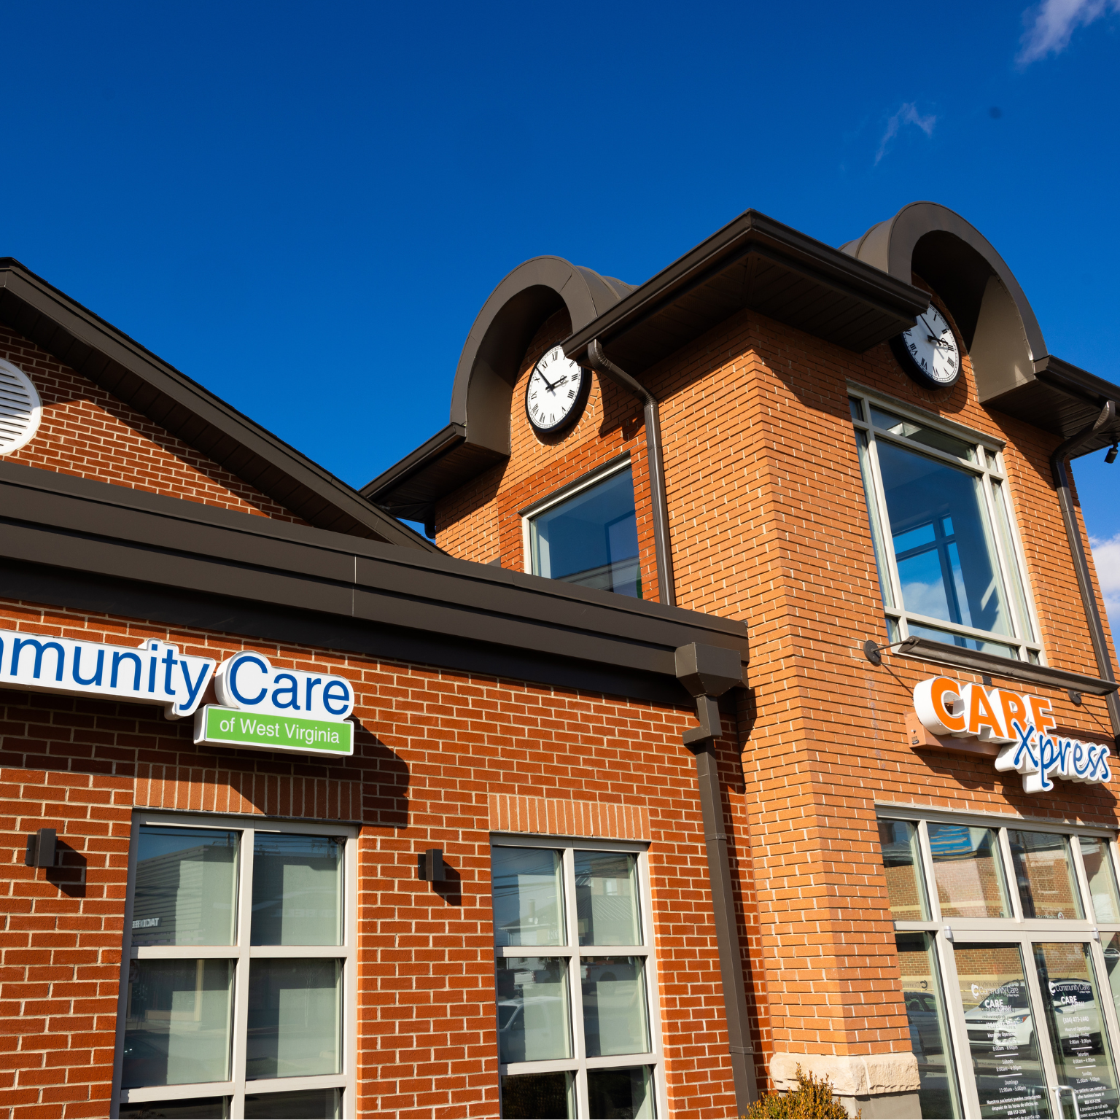
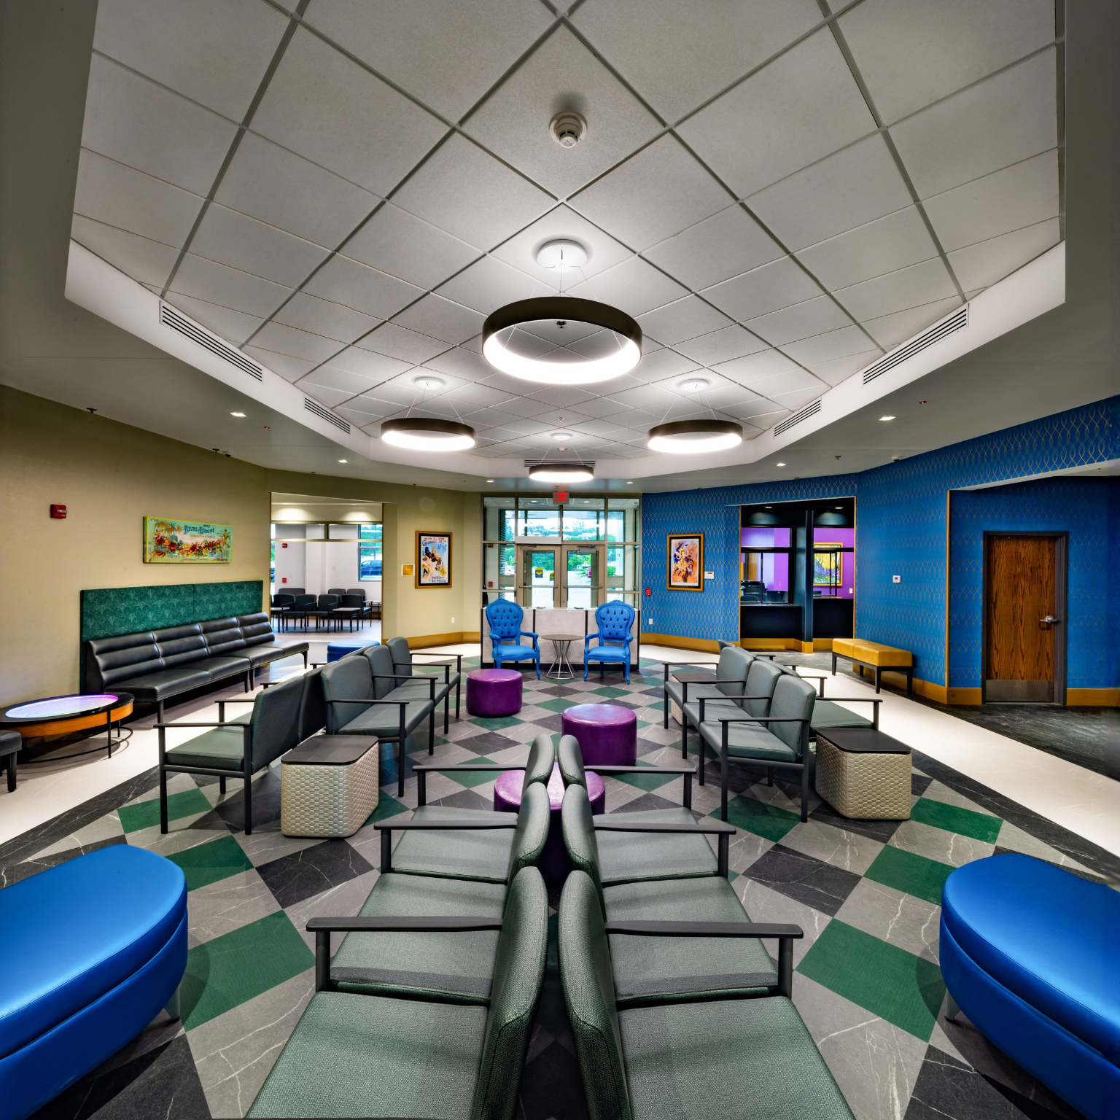
Positioned in the heart of Charles Pointe, a once-vacant building now thrives as a hub for healthcare services. Partnering with Thrasher, Community Care created an innovative, full-service facility designed to meet the needs of patients and the surrounding area.
A full-service model. The first floor houses primary and chronic care along with pharmacy services, while behavioral health and addiction medicine are located upstairs – bringing a broad range of care under one roof.
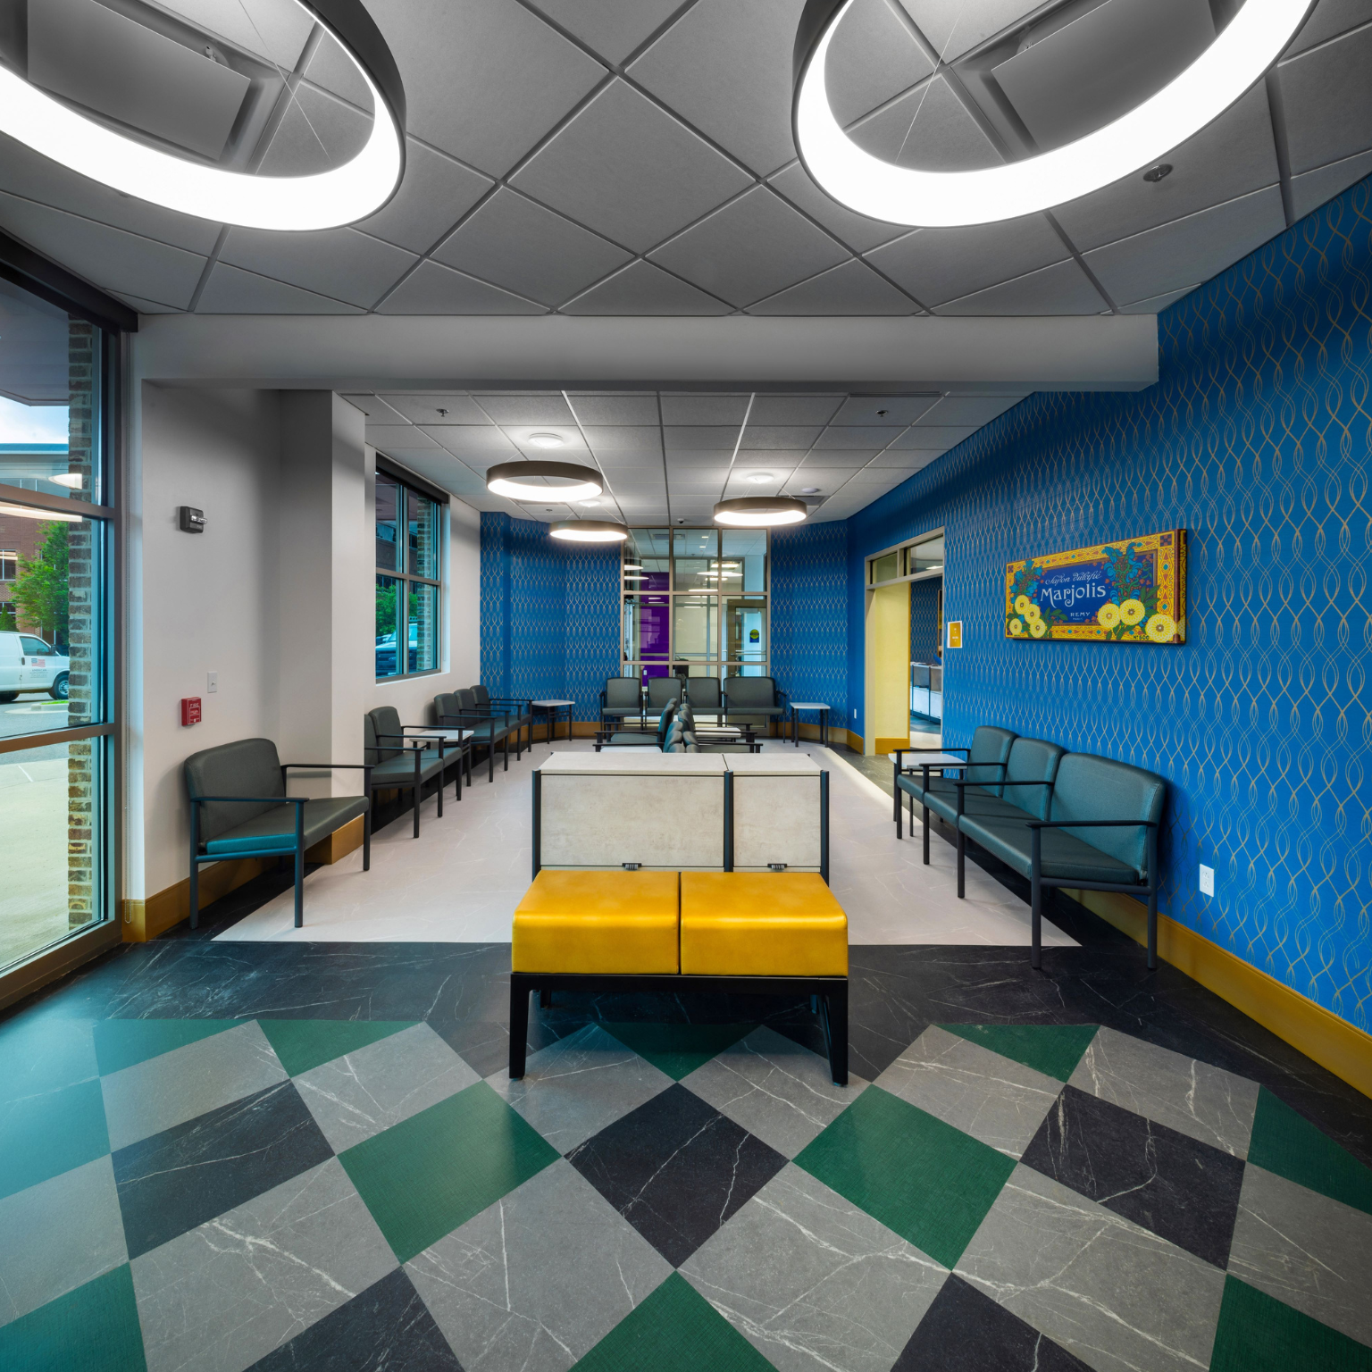
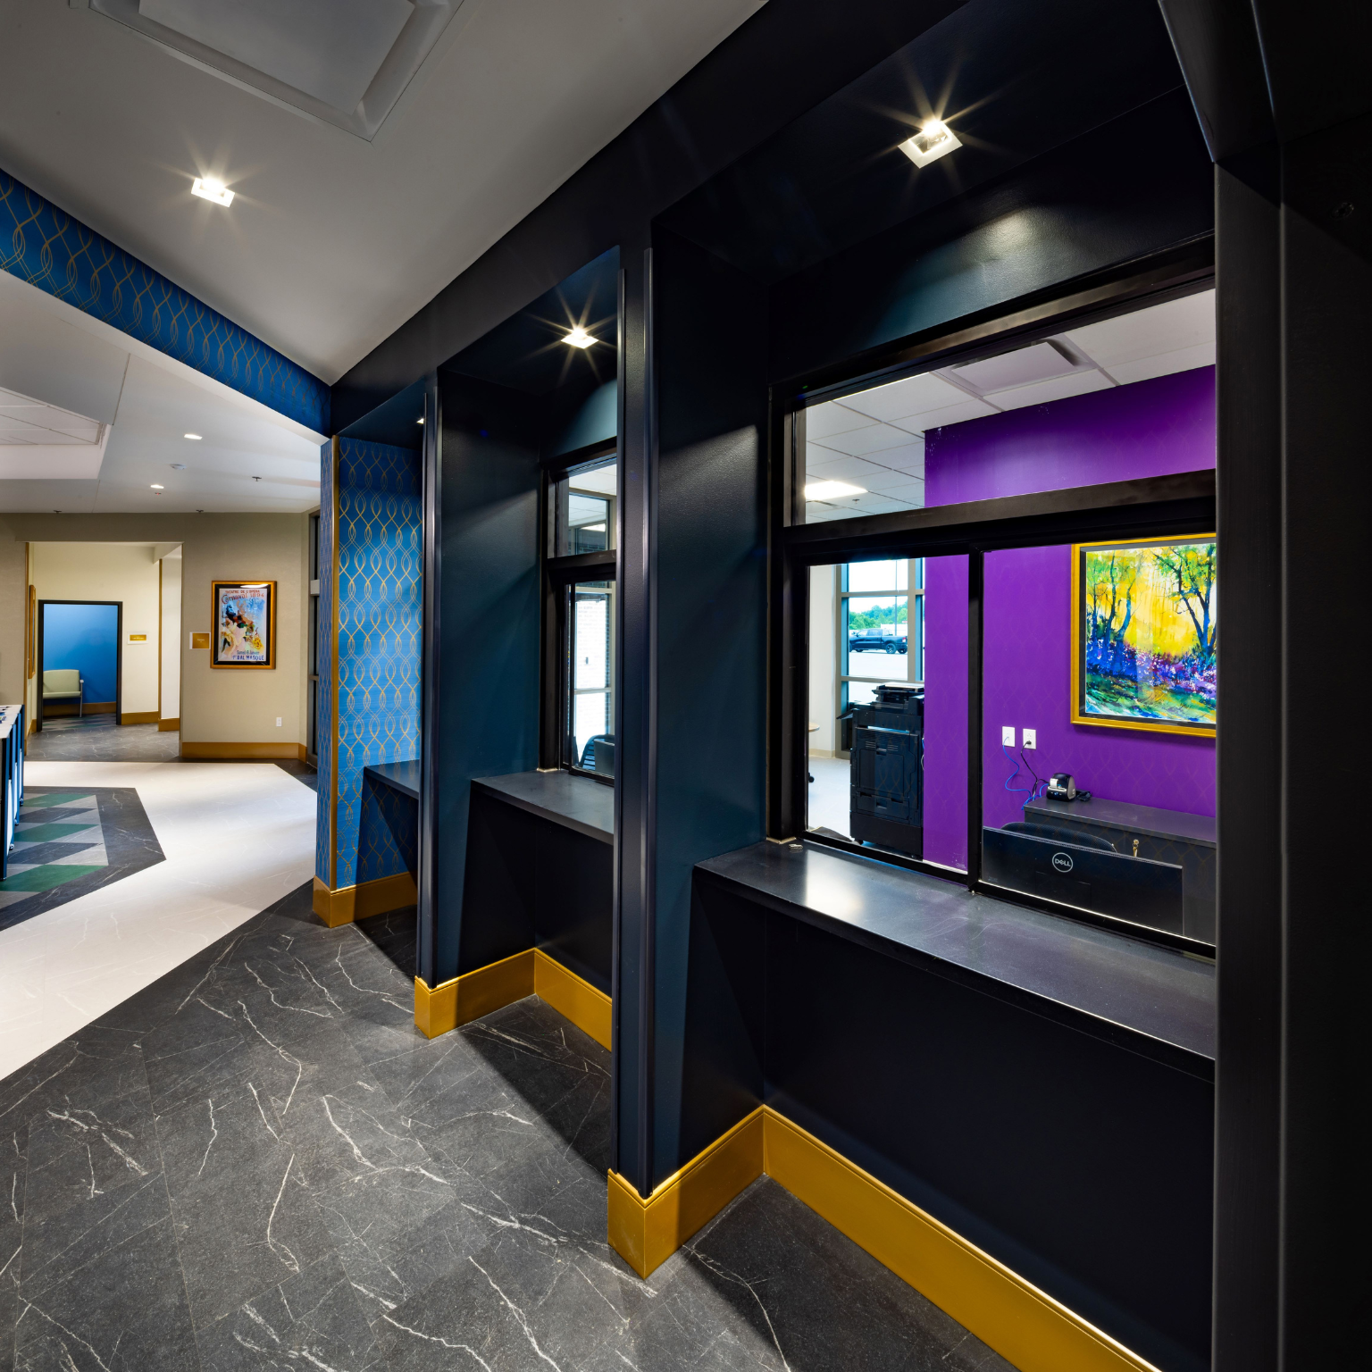
Unified design. A centralized lobby connects these services, blending old-world elegance with modern comfort for a distinctive patient experience.
The result: an innovative, full-service facility. By combining convenience, creativity, and thoughtful design, Community Care of West Virginia is redefining what it means to visit the doctor.

Let’s discuss your project.
